
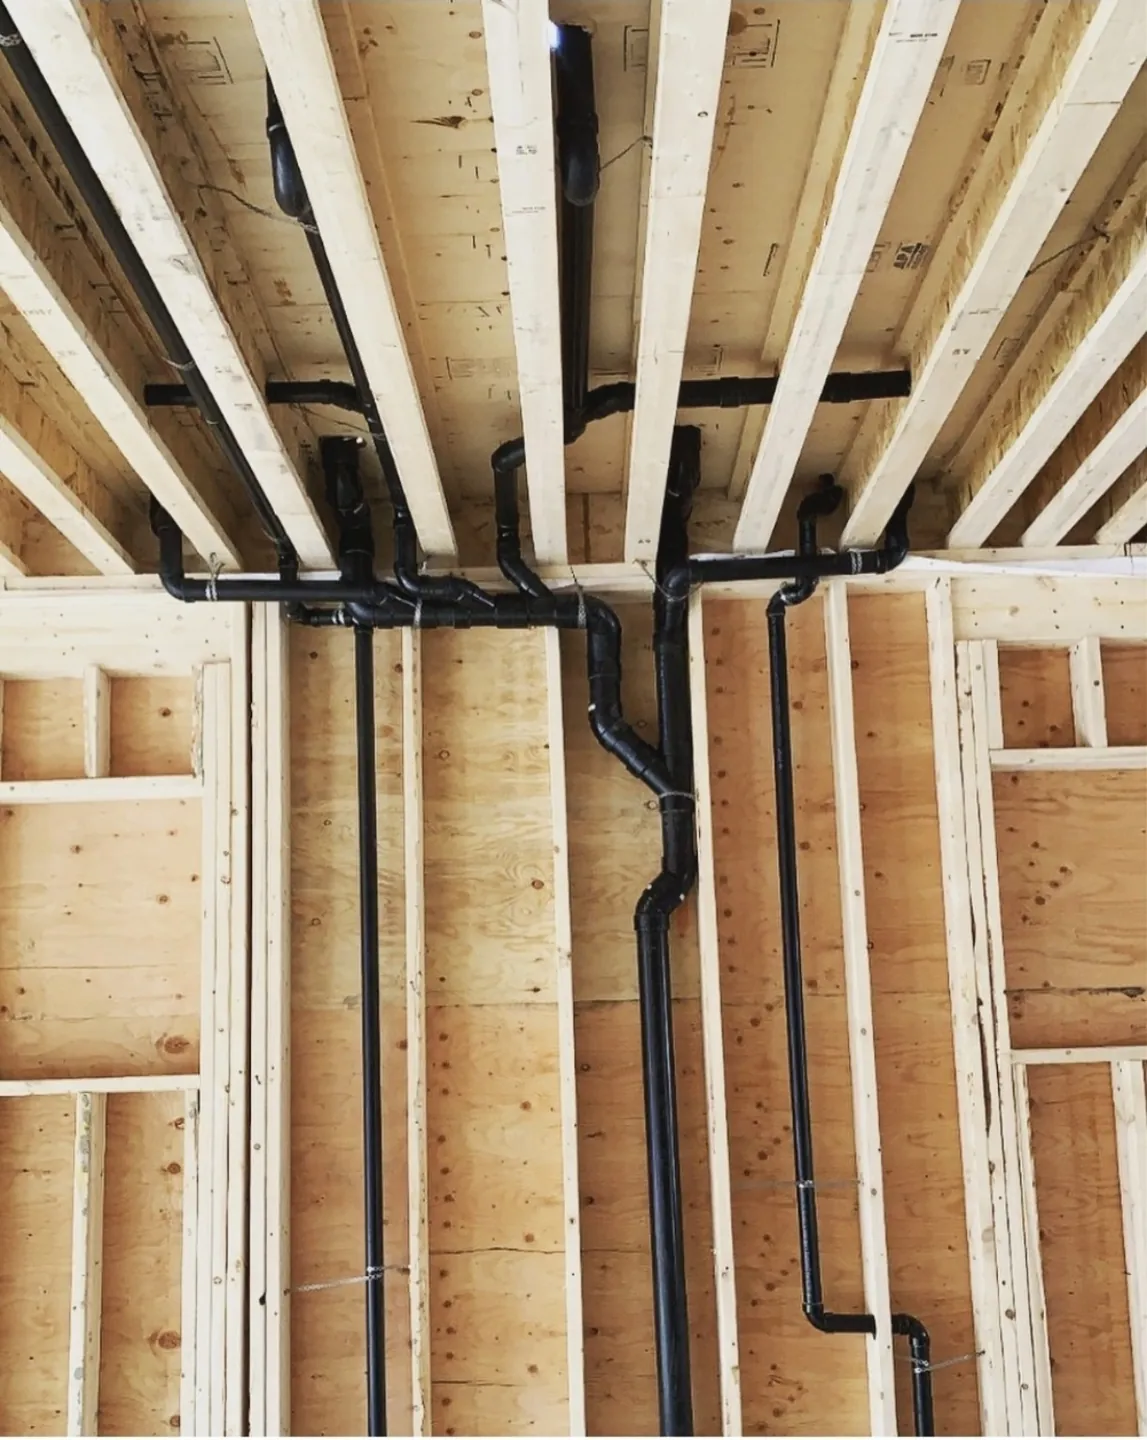
 Open larger photograph
Home / Alan Mechanical
Custom homes & rough-ins
Water supply, drainage and plumbing layouts from the ground up.
Discuss your projectBuild the plumbing around the way the home will work.
Water supply, drainage and plumbing layouts from the ground up.
Scope of service
- Plumbing rough-ins for custom homes
- Water supply and drainage layouts
- Coordination with your builder and other trades
- Fixture locations and finish-stage connections
Start with the right information
Share your drawings, project location and expected construction dates. We can discuss the plumbing scope and what needs to be included in a site-specific quote.
A closer look at the work.
Open larger photograph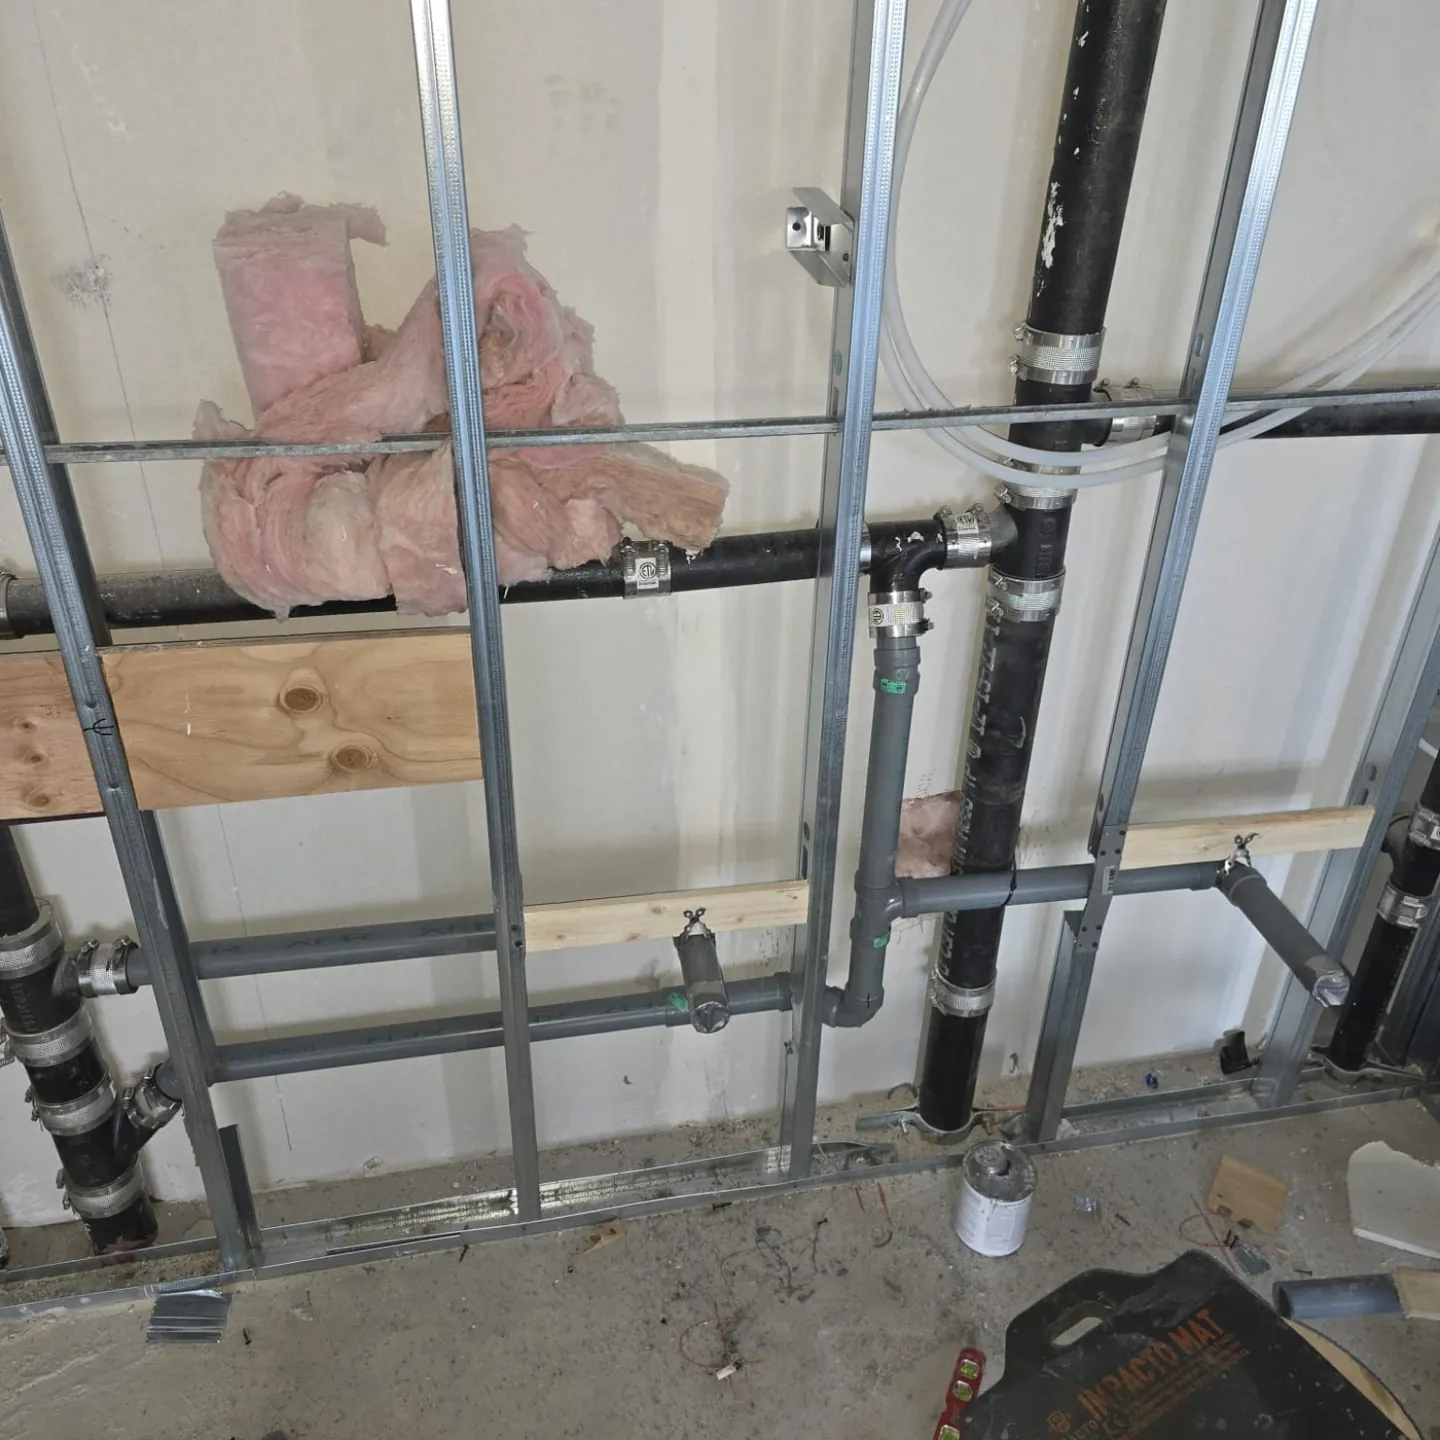 Open larger photograph
From the drawing set to the final fixture.
A custom-home plumbing scope should account for the entire build: incoming water service, supply distribution, drainage, venting and fixture locations. Early coordination helps resolve space, access and layout questions before framing and finishes make changes more difficult. Share the current drawings, fixture schedule and construction timeline to start the discussion.
Common questions
When should plumbing be discussed with the builder?
As early as practical, while layouts and fixture selections can still be coordinated. Plumbing routes, floor assemblies and service access can affect other parts of the build.
What do you need for a rough-in quote?
The project location, current architectural drawings, fixture schedule if available, proposed start date and a clear description of the plumbing scope.